
5619 Preston Oaks Road 802
SEE ALL PHOTOS
5619 Preston Oaks Road 802
Sold

5619 Preston Oaks Road 802

5619 Preston Oaks Road 802, Dallas, TX 75254

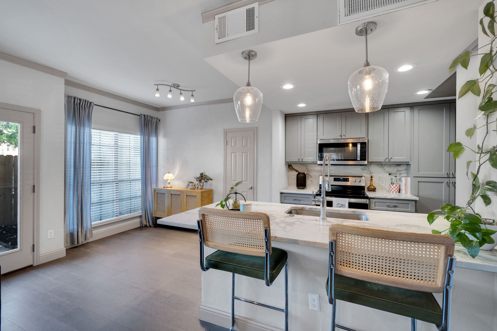
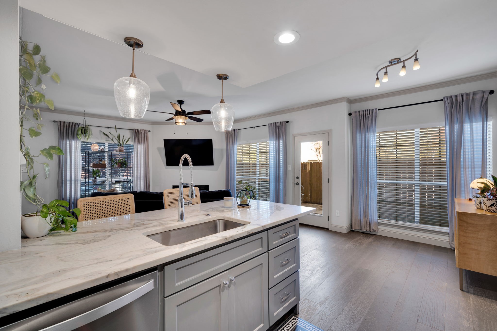
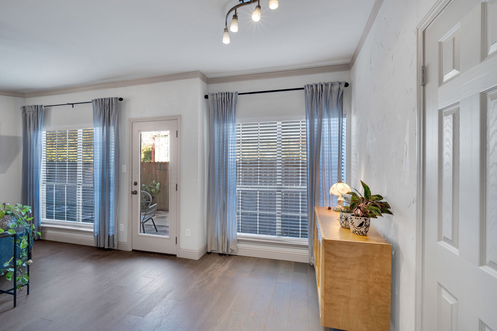
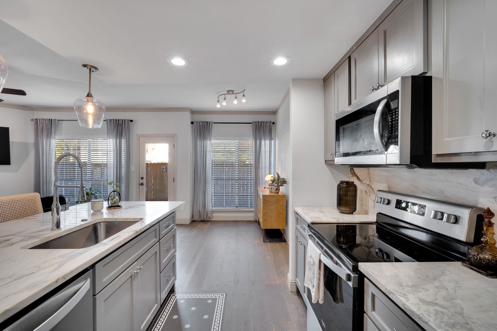
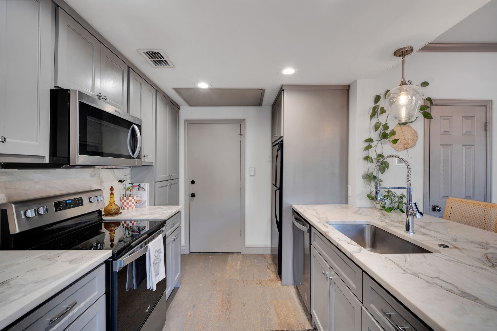
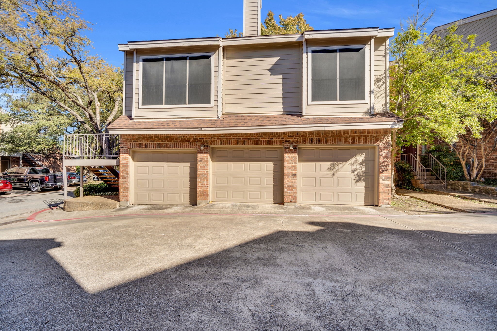
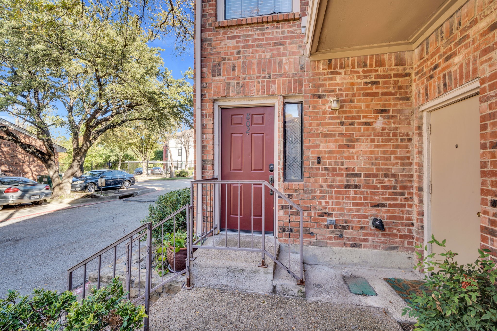
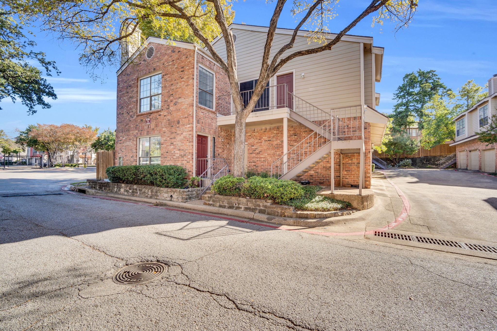
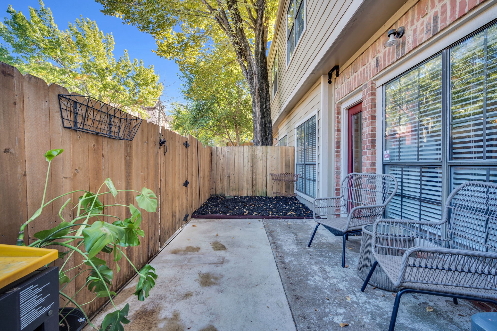
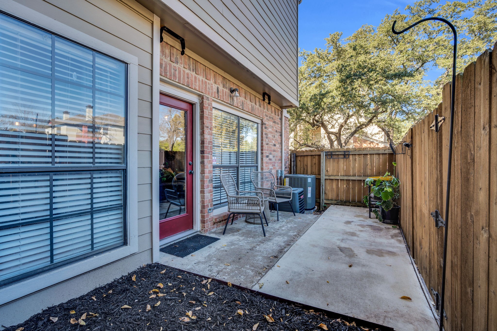
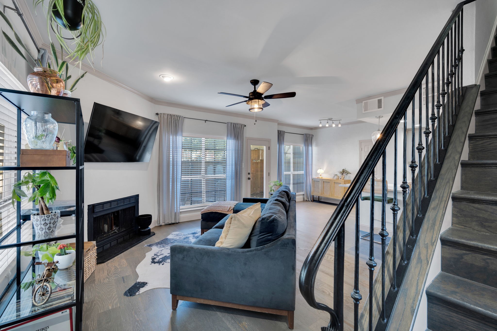
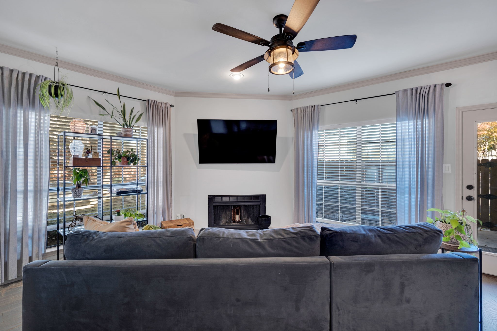
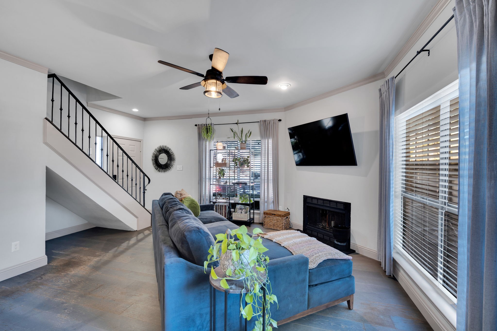
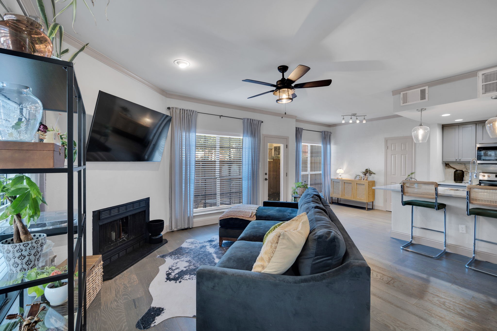
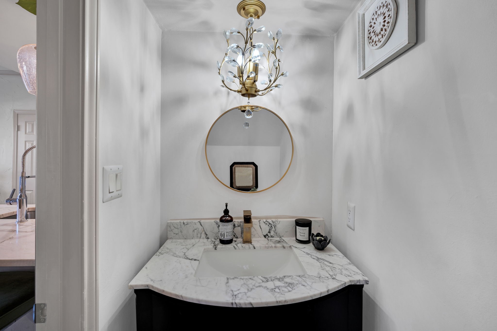
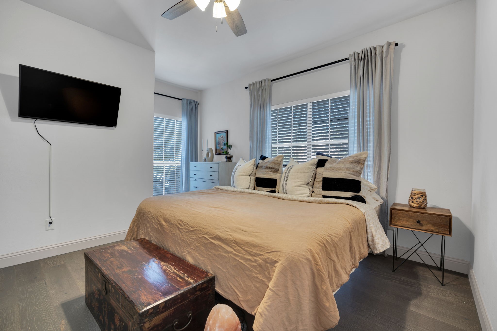
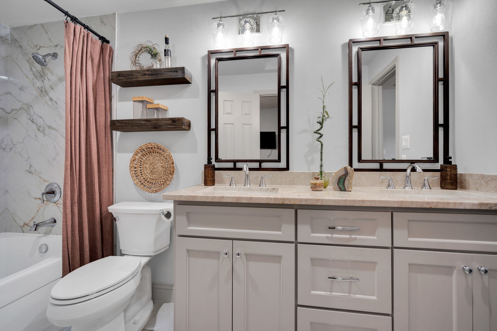
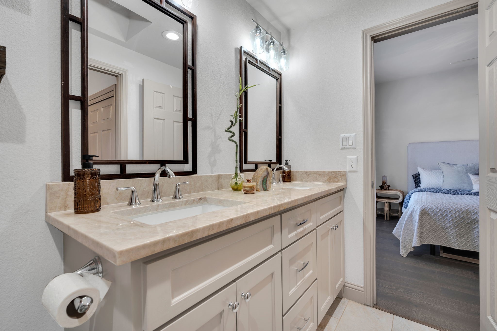
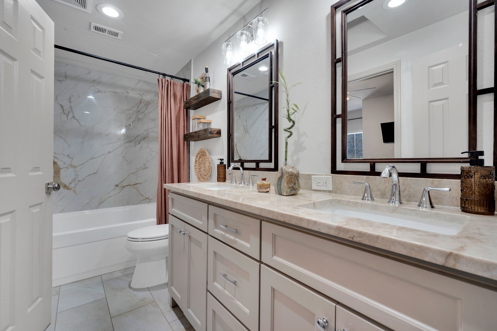
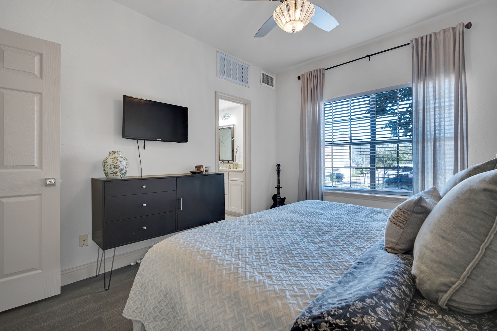
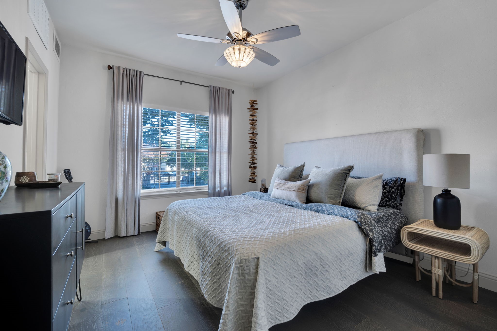
Remodeled 2-Bed Condo with Garage & Fenced Yard in North Dallas Near Addison Looking for a stylish condo in the heart of Dallas with a garage and private yard? Welcome to 5619 Preston Oaks Road #802 in North Dallas, just minutes from Addison dining, shopping, and major routes like the Dallas North Tollway and I-635. This 2-bedroom, 1.5-bath condo offers 965 sq ft of updated living space, built in 1983. The kitchen is fully remodeled with Italian Riovalli natural stone countertops, full marble backsplash, custom soft-close cabinets, and new Whirlpool appliances, including a 5-burner cooktop. You'll love the engineered hardwood floors, new lighting, wood and iron staircase, and Bose surround sound in the living room. Upstairs, relax in the oversized 8-jet Jacuzzi tub surrounded by porcelain tile and Taj Mahal quartzite. Enjoy the rare attached 1-car garage and fenced backyard--hard to find in this area. HOA is $385 per month. Contact for a private tour.

2
beds

2
baths

965 Sq.Ft. LIVING AREA

2.27 Acres lot

Brandee Escalante

Brandee Escalante

Features & Amenities

Interior

  • total bedrooms2
  • Total bathrooms2
  • full bathroom1
  • half bathroom1
  • Flooring Other
  • Fireplace Masonry
  • APPLIANCES Dishwasher, Electric Range, Disposal, Microwave
  • other interior Features Decorative/Designer Lighting Fixtures, Eat-in Kitchen, High Speed Internet, Cable TV, Wired for Sound

Area & Lot

  • Status Sold
  • Date Sold July 10, 2026
  • Living Area965 Sq.Ft.
  • Lot Area2.27 Acres
  • MLS® ID21269386
  • TypeCondo
  • YEAR BUILT1983
  • NeighborhoodDallas
  • Elementary SchoolBonham
  • Middle SchoolPatton
  • High SchoolHillcrest
  • School DistrictDallas ISD

Exterior

  • STORIES2
  • Garage Space1.0
  • water SourcePublic
  • utilitiesSewer Available, Water Available, Cable Available
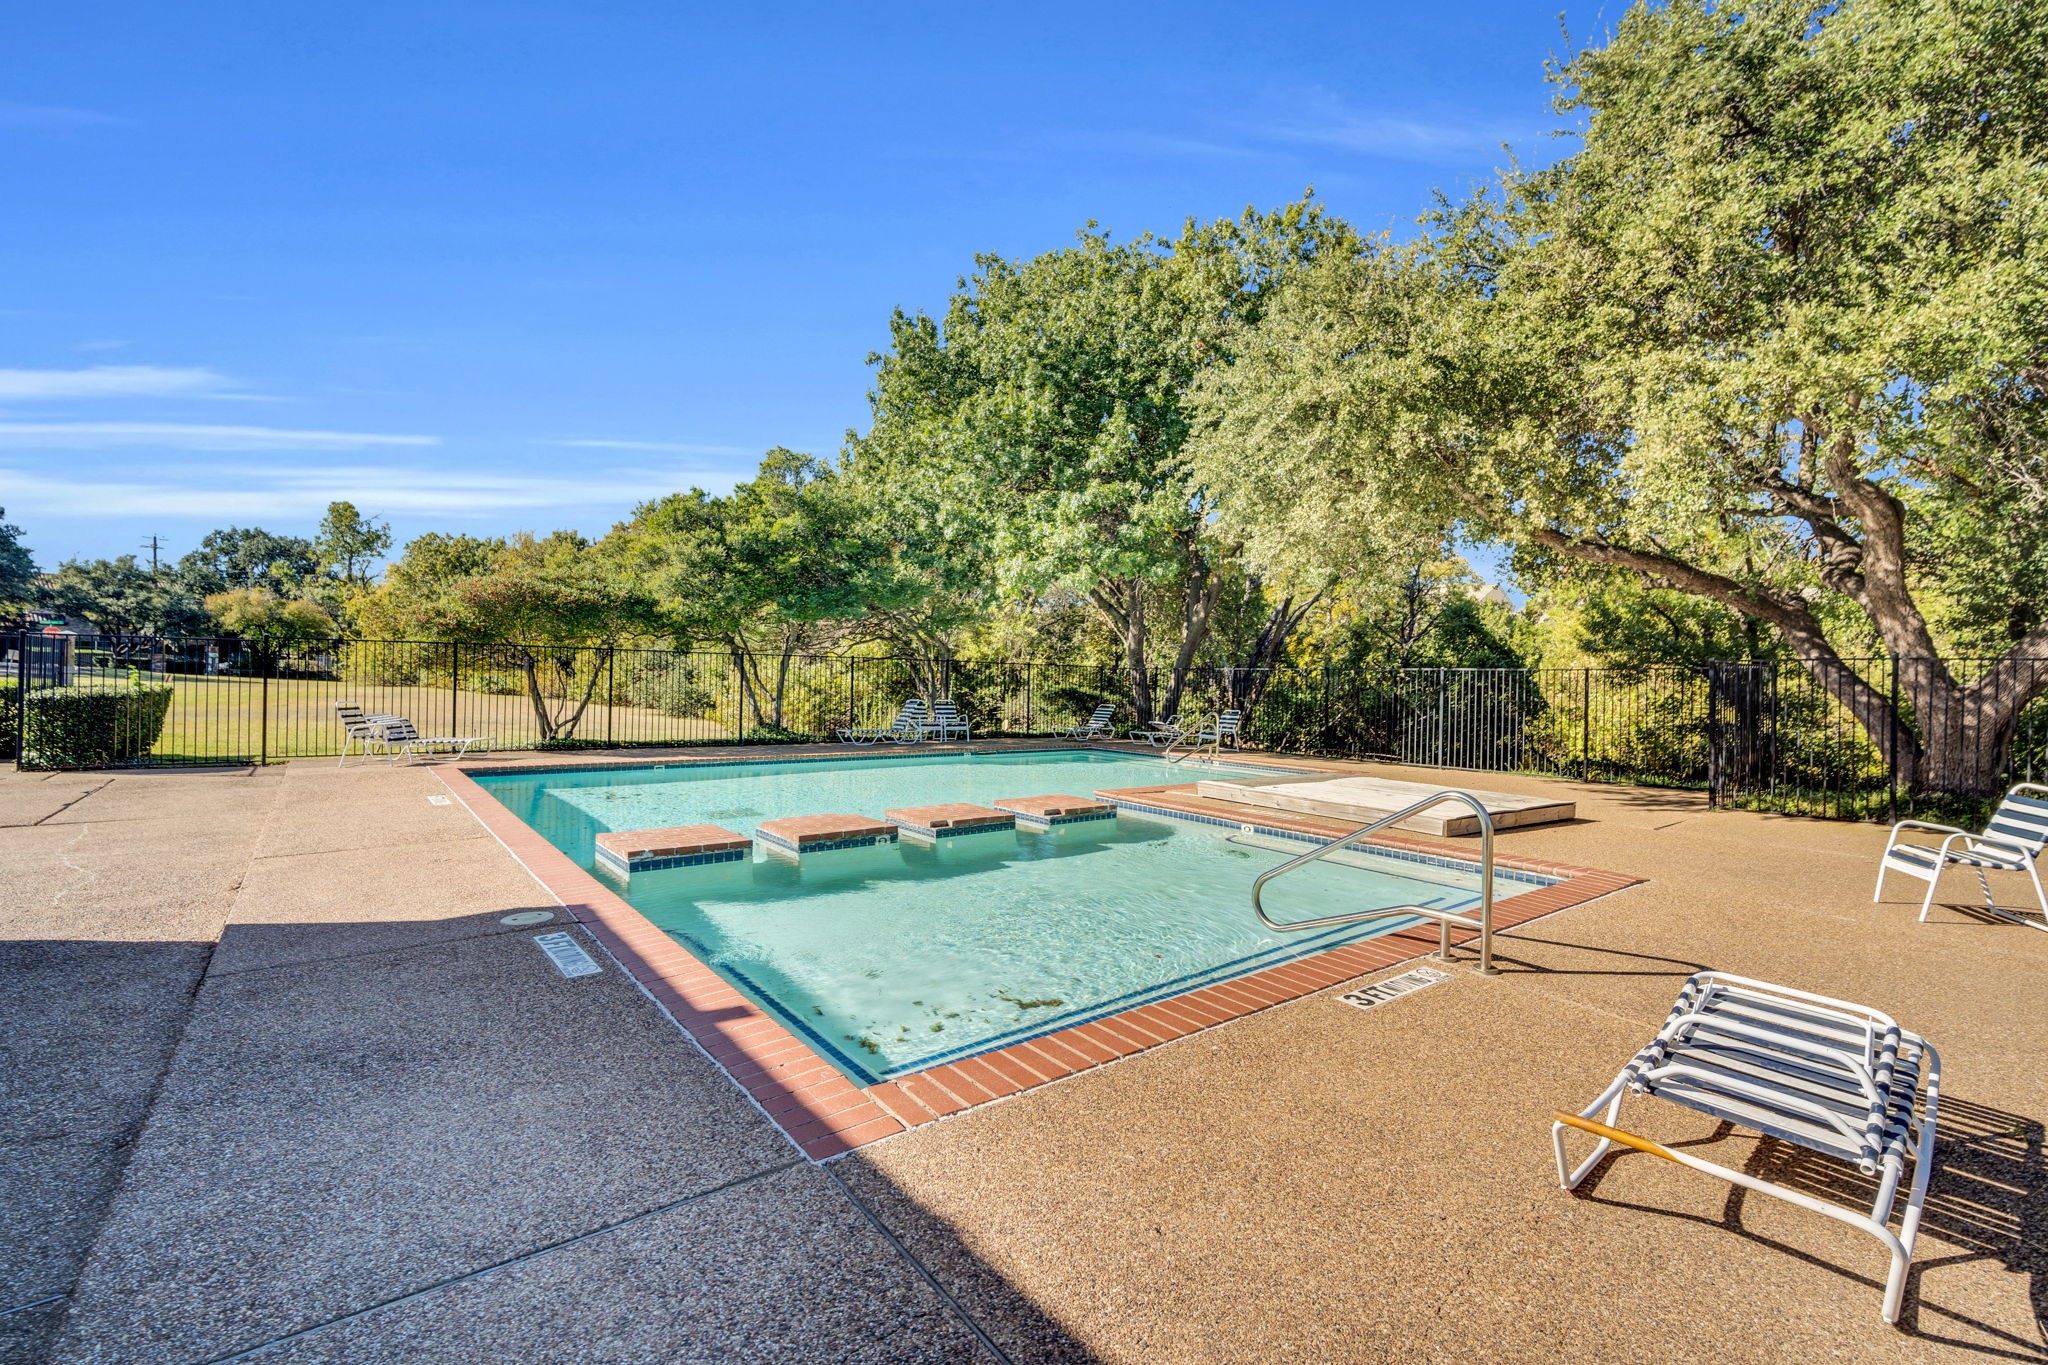
  • PoolOther, Pool
  • roofComposition
  • parkingAssigned, Garage
  • HEAT TYPECentral, Electric
  • AIR CONDITIONINGCentral Air, Electric
  • sewerPublic Sewer

Financial

  • Price Upon Request
View Virtual Tour

Work with Mallory

Get assistance in determining current property value, crafting a competitive offer, writing and negotiating a contract, and much more. Contact me today.

Follow Us on Instagram