131 Aria Drive
131 Aria Drive
131 Aria Drive
131 Aria Drive
131 Aria Drive
131 Aria Drive
131 Aria Drive
131 Aria Drive
131 Aria Drive
131 Aria Drive
131 Aria Drive
131 Aria Drive
131 Aria Drive
131 Aria Drive
131 Aria Drive
131 Aria Drive
131 Aria Drive
131 Aria Drive
131 Aria Drive
131 Aria Drive
131 Aria Drive
131 Aria Drive
131 Aria Drive
131 Aria Drive
131 Aria Drive
131 Aria Drive
131 Aria Drive
131 Aria Drive
131 Aria Drive
131 Aria Drive
131 Aria Drive
131 Aria Drive
131 Aria Drive
131 Aria Drive
131 Aria Drive
131 Aria Drive
131 Aria Drive
131 Aria Drive
131 Aria Drive
131 Aria Drive
SEE ALL PHOTOS
131 Aria Drive
131 Aria Drive
131 Aria Drive
131 Aria Drive
131 Aria Drive
131 Aria Drive
131 Aria Drive
131 Aria Drive
131 Aria Drive
131 Aria Drive
131 Aria Drive
131 Aria Drive
131 Aria Drive
131 Aria Drive
131 Aria Drive
131 Aria Drive
131 Aria Drive
131 Aria Drive
131 Aria Drive
131 Aria Drive
131 Aria Drive
131 Aria Drive
131 Aria Drive
131 Aria Drive
131 Aria Drive
131 Aria Drive
131 Aria Drive
131 Aria Drive
131 Aria Drive
131 Aria Drive
131 Aria Drive
131 Aria Drive
131 Aria Drive
131 Aria Drive
131 Aria Drive
131 Aria Drive
131 Aria Drive
131 Aria Drive
131 Aria Drive
131 Aria Drive
Sold

131 Aria Drive

131 Aria Drive, Waxahachie, TX 75165

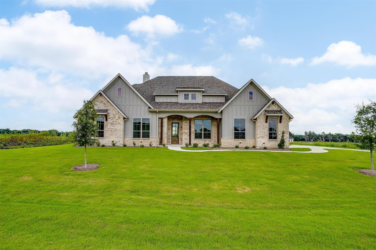
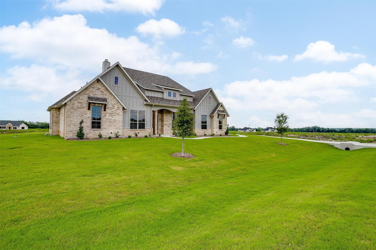
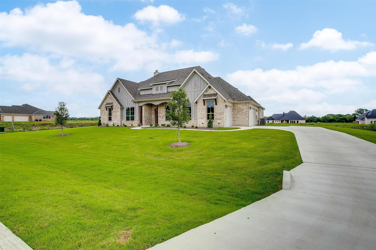
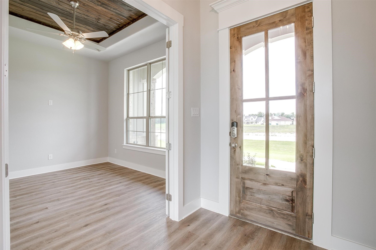
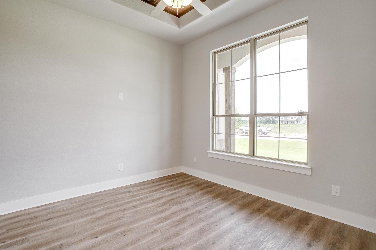
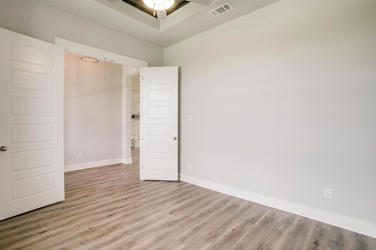
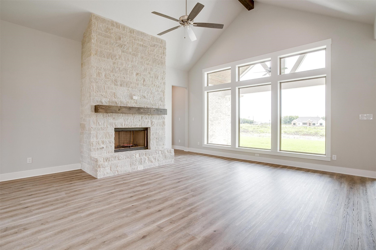
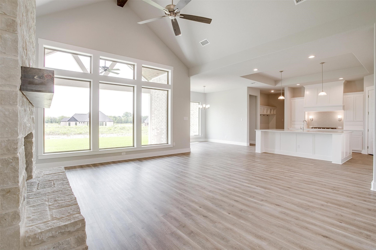
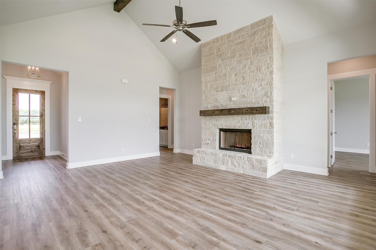
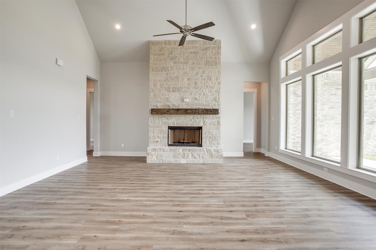
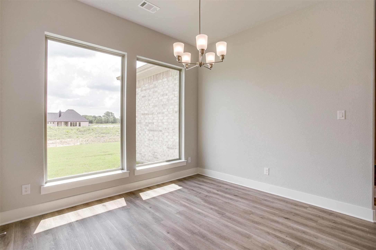
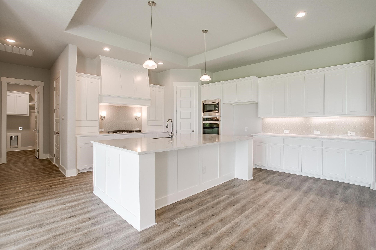
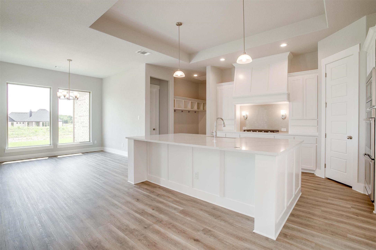
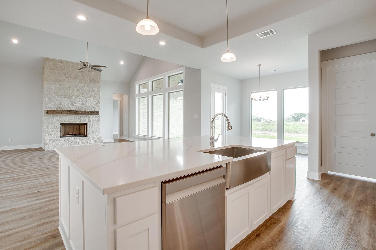
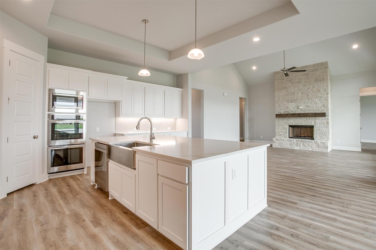
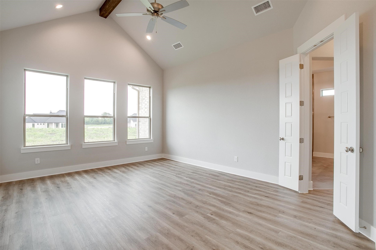
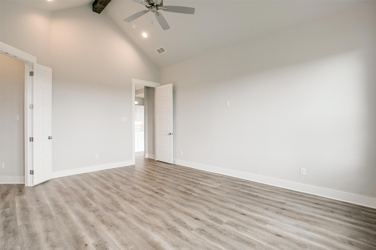
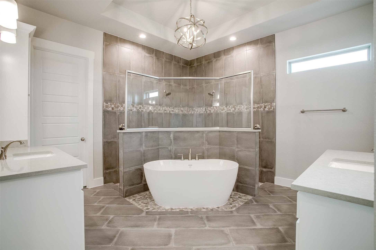
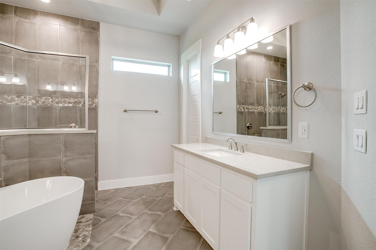
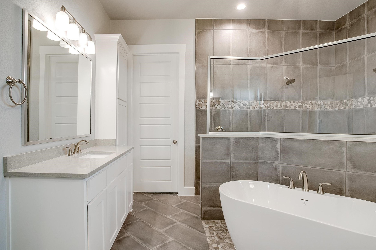
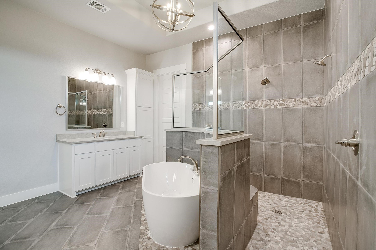
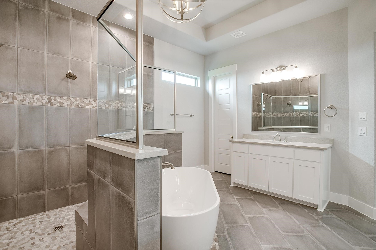
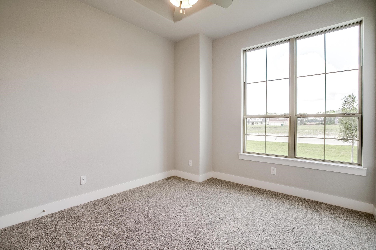
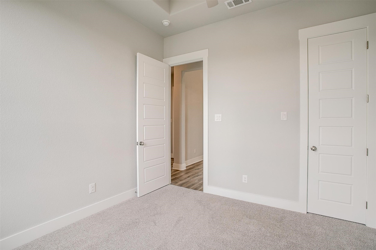
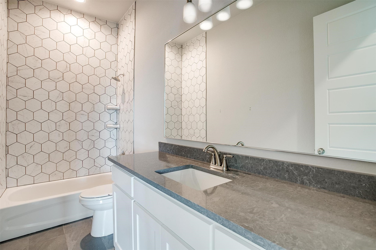
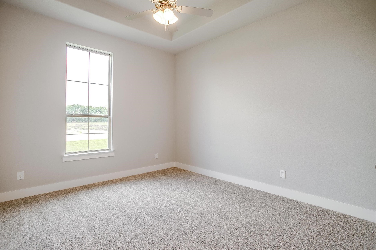
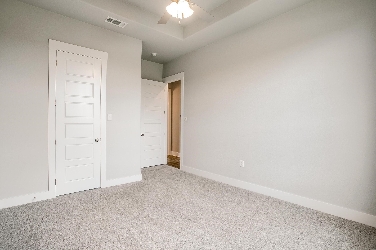
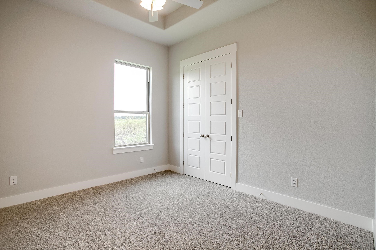
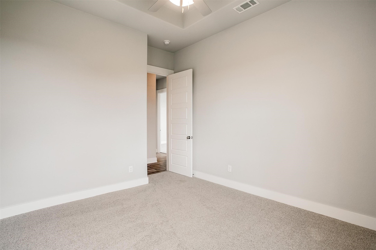
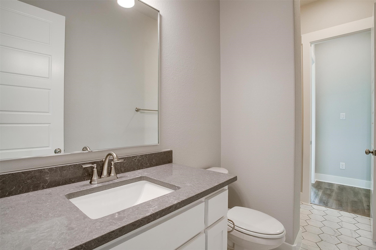
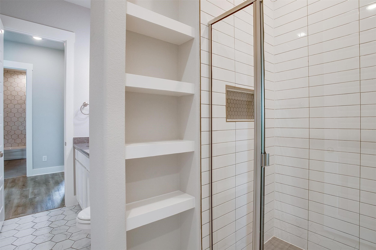
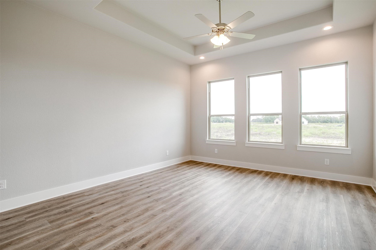
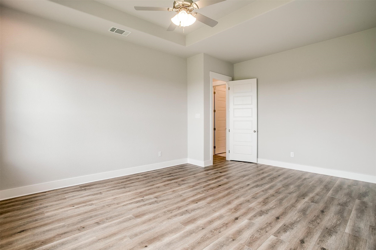
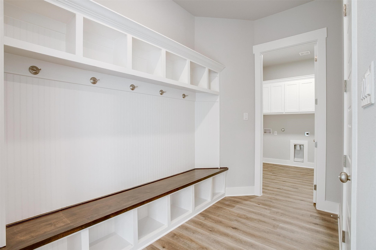
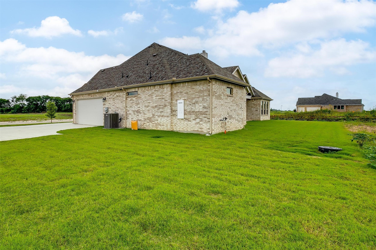
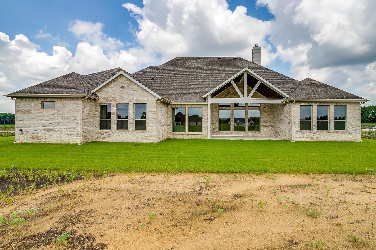
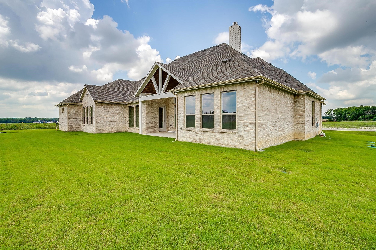
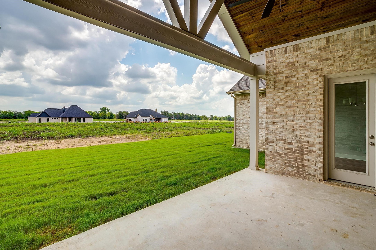
20k YOUR WAY INCENTIVE! PERFECT CUSTOM MODERN FARMHOME! This Kellyn open floor plan features 4 bedrooms, 3 bathrooms, tray ceilings throughout the home, including in the Gameroom, Study, Kitchen and all of the Secondary Bedrooms. You will find vaulted ceilings in the Master Bedroom, Foyer and Family Room extending to the oversized, covered rear patio. Gas Stove, Tankless water heater, and a gas starter for the wood-burning fireplace plus SO MUCH MORE! Come call this DREAM HOME YOURS before it's too late!

4
beds

4
baths

2,977 Sq.Ft. LIVING AREA

1 Acres lot

Brandee Escalante

Brandee Escalante

Crystal Ashley

Crystal Ashley

Features & Amenities

Interior

  • total bedrooms4
  • Total bathrooms4
  • full bathrooms3
  • half bathroom1
  • Flooring Carpet, Ceramic Tile, Laminate
  • Fireplace Gas Starter, Wood Burning
  • APPLIANCES Dishwasher, Gas Cooktop, Disposal, Microwave, Tankless Water Heater
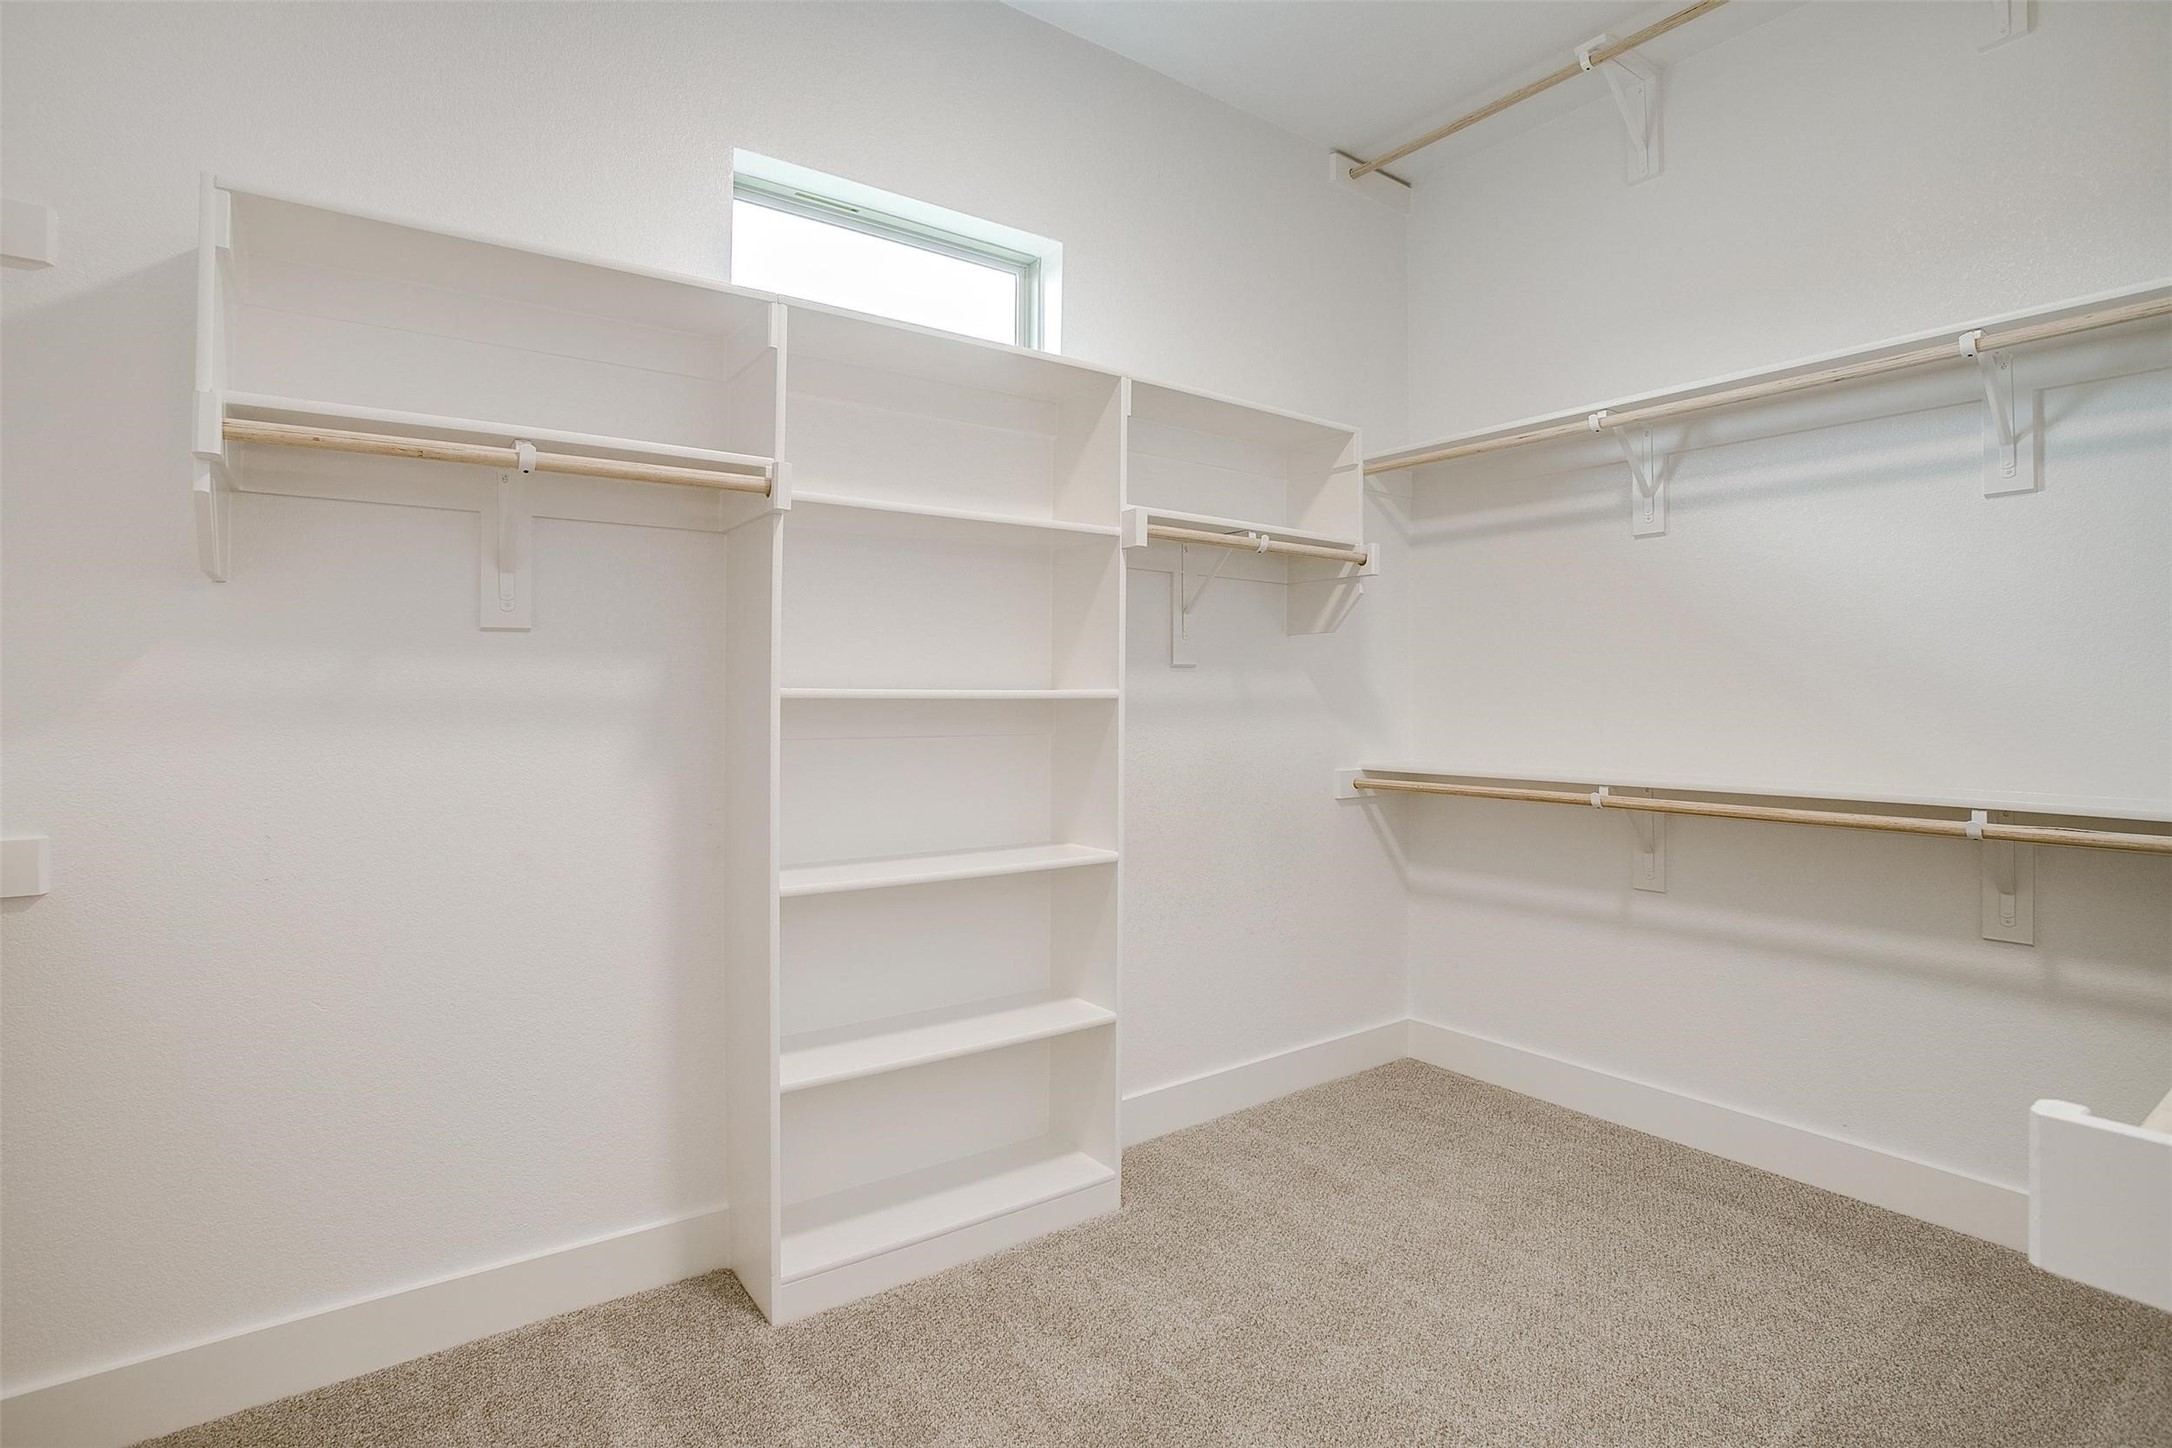
  • other interior Features Decorative/Designer Lighting Fixtures, Eat-in Kitchen, High Speed Internet, Kitchen Island, Open Floorplan, Pantry, Cable TV, Vaulted Ceiling(s), Walk-In Closet(s)

Area & Lot

  • Status Sold
  • Living Area2,977 Sq.Ft.
  • Lot Area1 Acres
  • MLS® ID20453595
  • TypeResidential
  • YEAR BUILT2024
  • NeighborhoodWaxahachie
  • Architecture StylesFarmhouse, Modern, Detached
  • Elementary SchoolOliver Clift
  • High SchoolWaxahachie
  • School DistrictWaxahachie ISD

Exterior

  • STORIES1
  • Garage Space3.0
  • utilitiesSeptic Available, Cable Available
  • PoolNone
  • roofComposition
  • lot featuresAcreage, Subdivision
  • parkingGarage
  • HEAT TYPECentral, Electric
  • AIR CONDITIONINGCentral Air, Ceiling Fan(s), Electric
  • sewerAerobic Septic
  • SubstructureSlab

Financial

  • Price Upon Request
View Virtual Tour

Work with Mallory

Get assistance in determining current property value, crafting a competitive offer, writing and negotiating a contract, and much more. Contact me today.

Follow Us on Instagram