10121 Baldy Mountain Drive
SEE ALL PHOTOS
10121 Baldy Mountain Drive
Courtesy of eXp Realty
For Sale

10121 Baldy Mountain Drive

10121 Baldy Mountain Drive, Waxahachie, TX 75167

$705,984
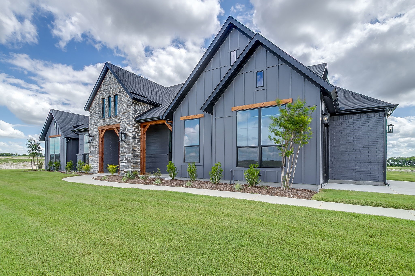
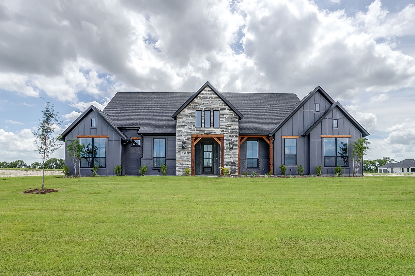
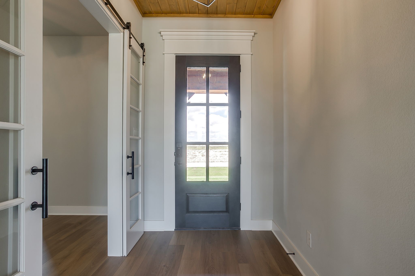
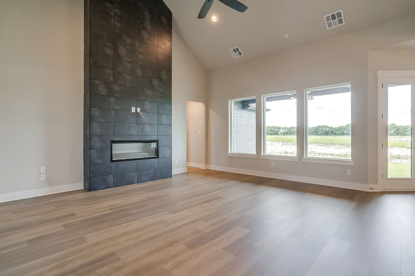
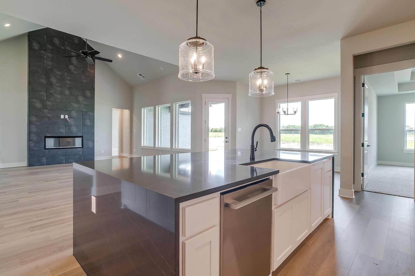
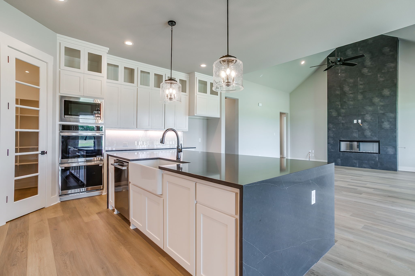
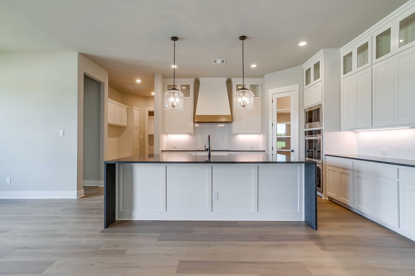
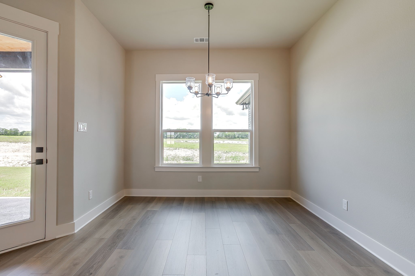
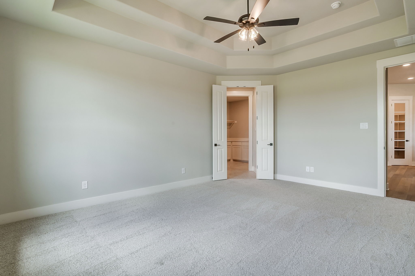
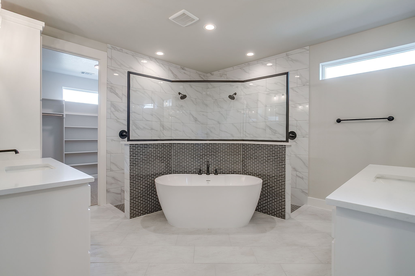
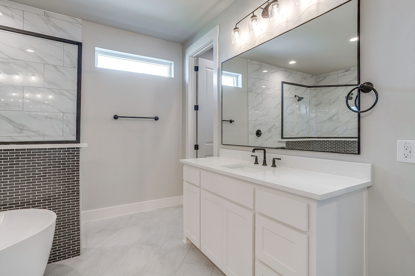
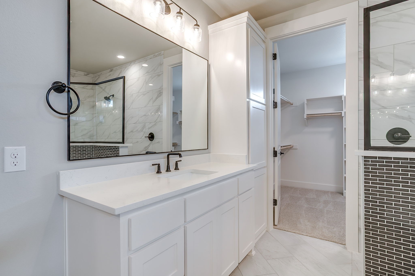
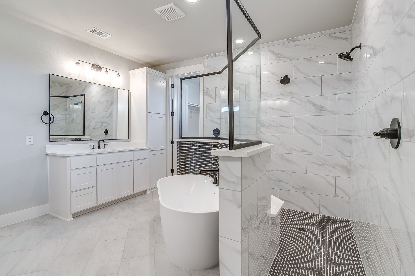
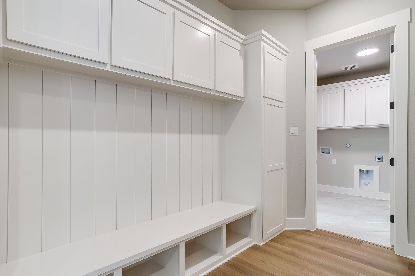
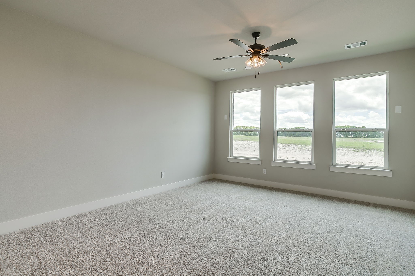
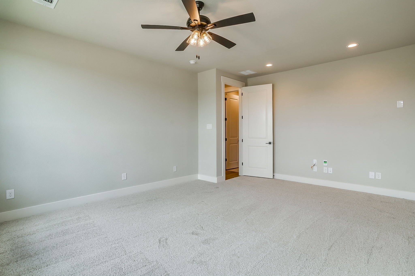
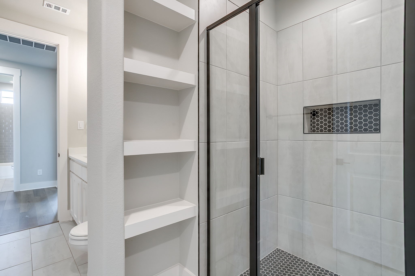
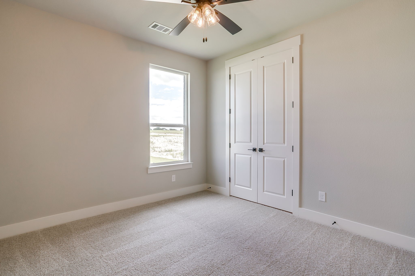
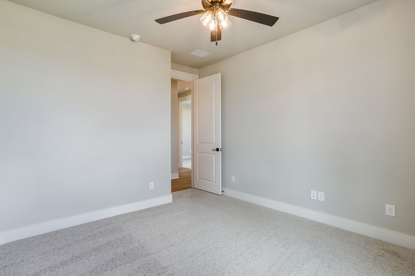
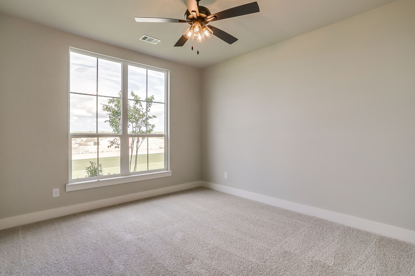
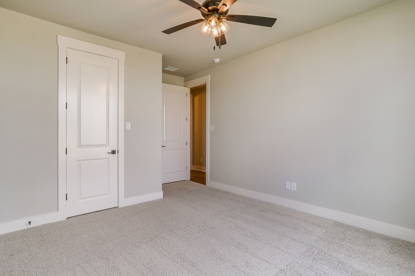
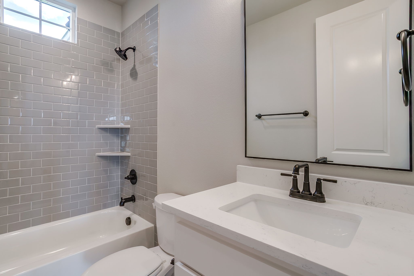
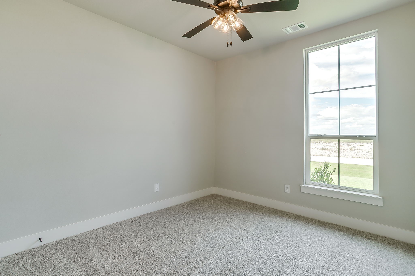
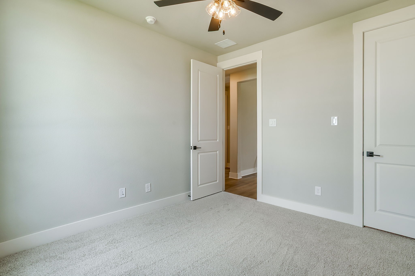
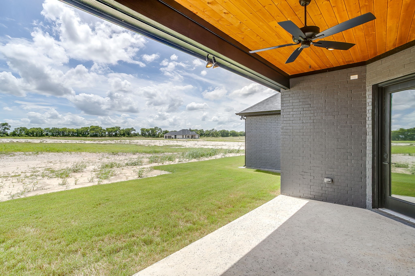
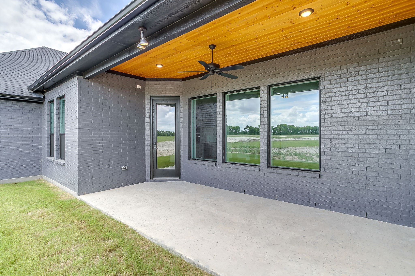
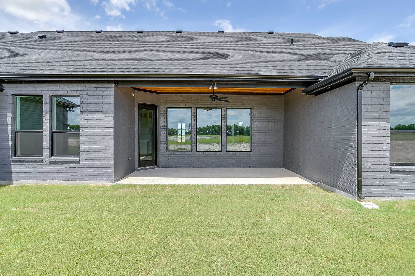
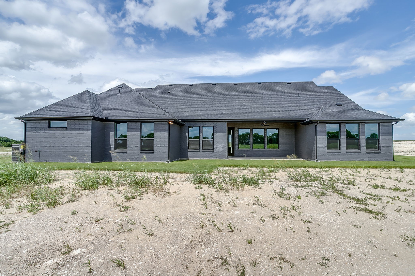
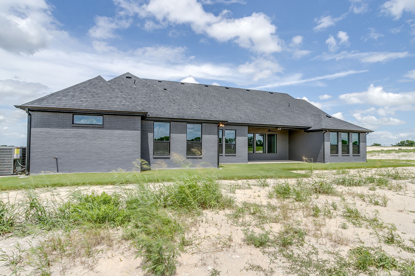
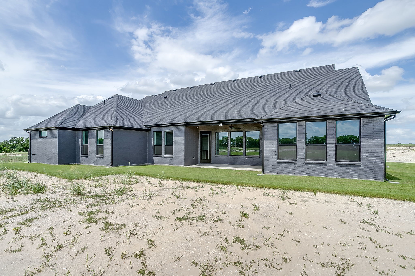
Welcome home to this beautifully designed 4-bedroom, 3-bath home offering the perfect combination of style, space, and functionality. With a dedicated study, spacious game room, and 3-car garage, this thoughtfully designed floor plan provides plenty of room for everyday living, working from home, and entertaining. Step inside to find a stunning vaulted ceiling and an eye-catching electric fireplace surrounded by tile extending all the way to the ceiling, creating a beautiful focal point in the main living area. The kitchen features a gas cooktop as part of the propane package, while the tankless water heater adds modern convenience and efficiency. Thoughtful design details continue throughout the home, including a functional mud bench with built-in storage and stained shiplap accenting the entryway ceiling for a warm and welcoming first impression. From the spacious layout to the carefully selected finishes, this home offers the style and functionality today's buyers are looking for. With room to gather, work, play, and relax, this one is ready to welcome you home!

4
beds

3
baths

2,969 Sq.Ft. LIVING AREA

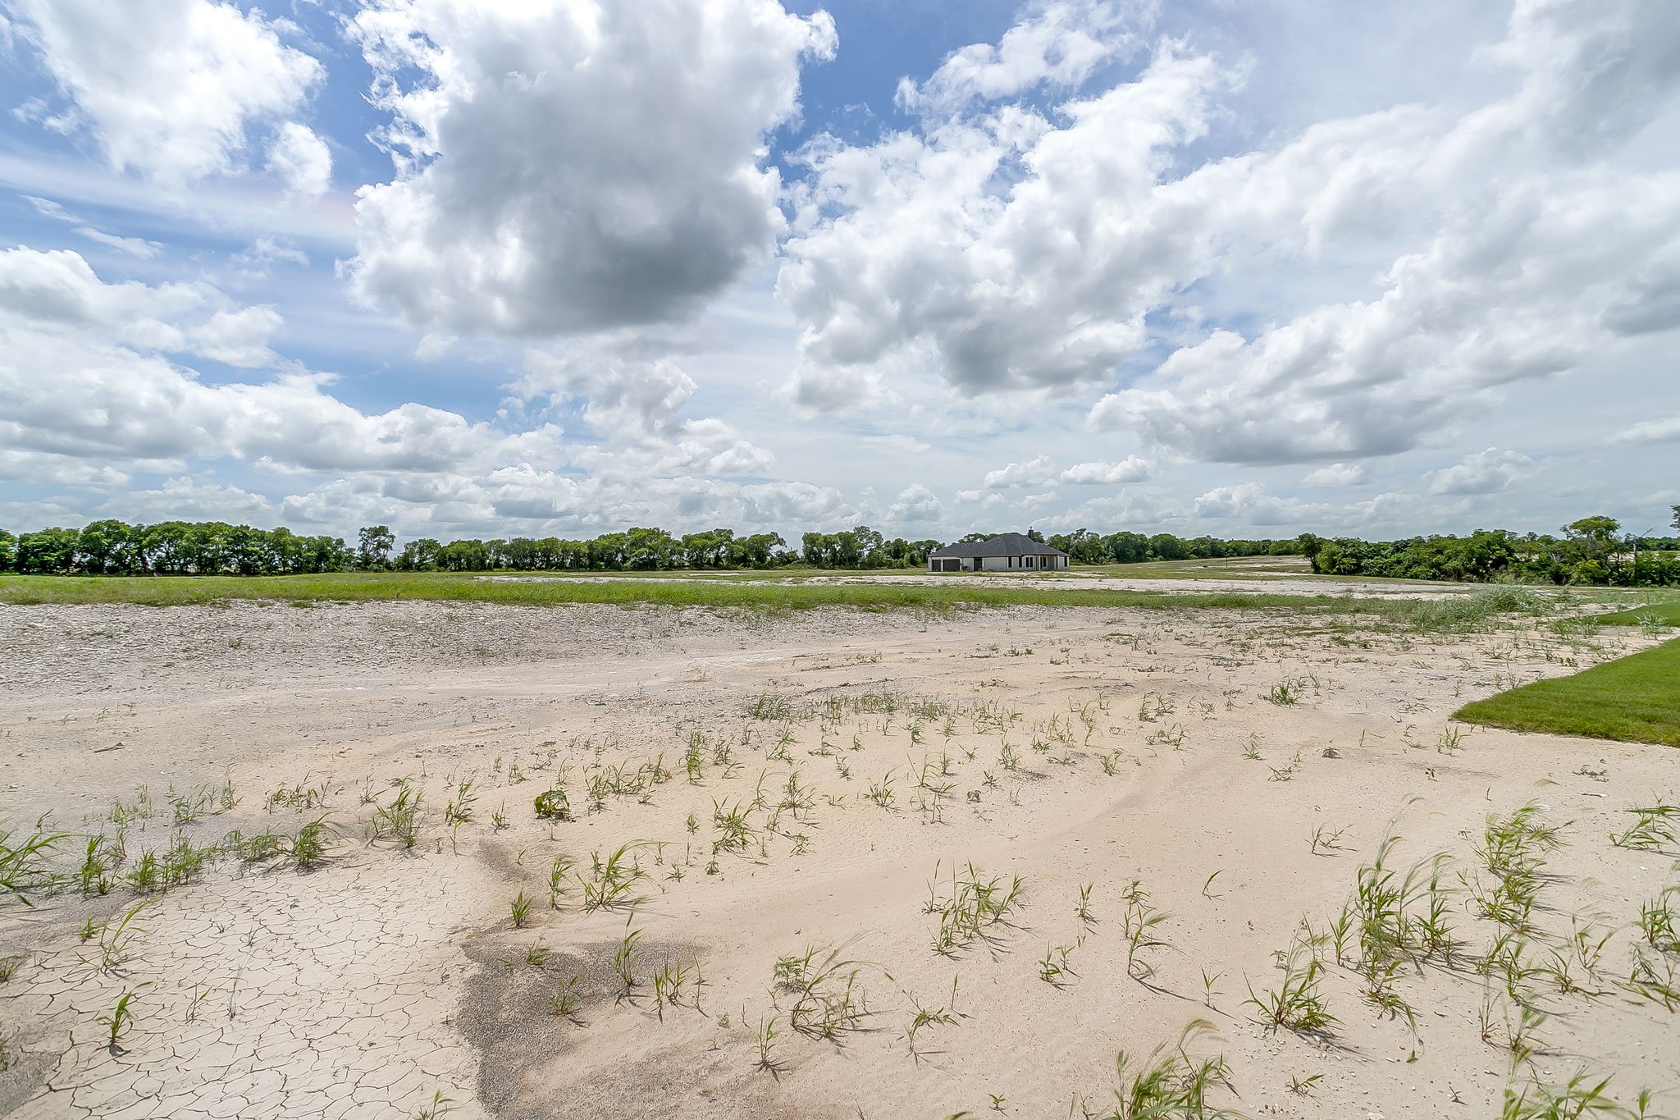
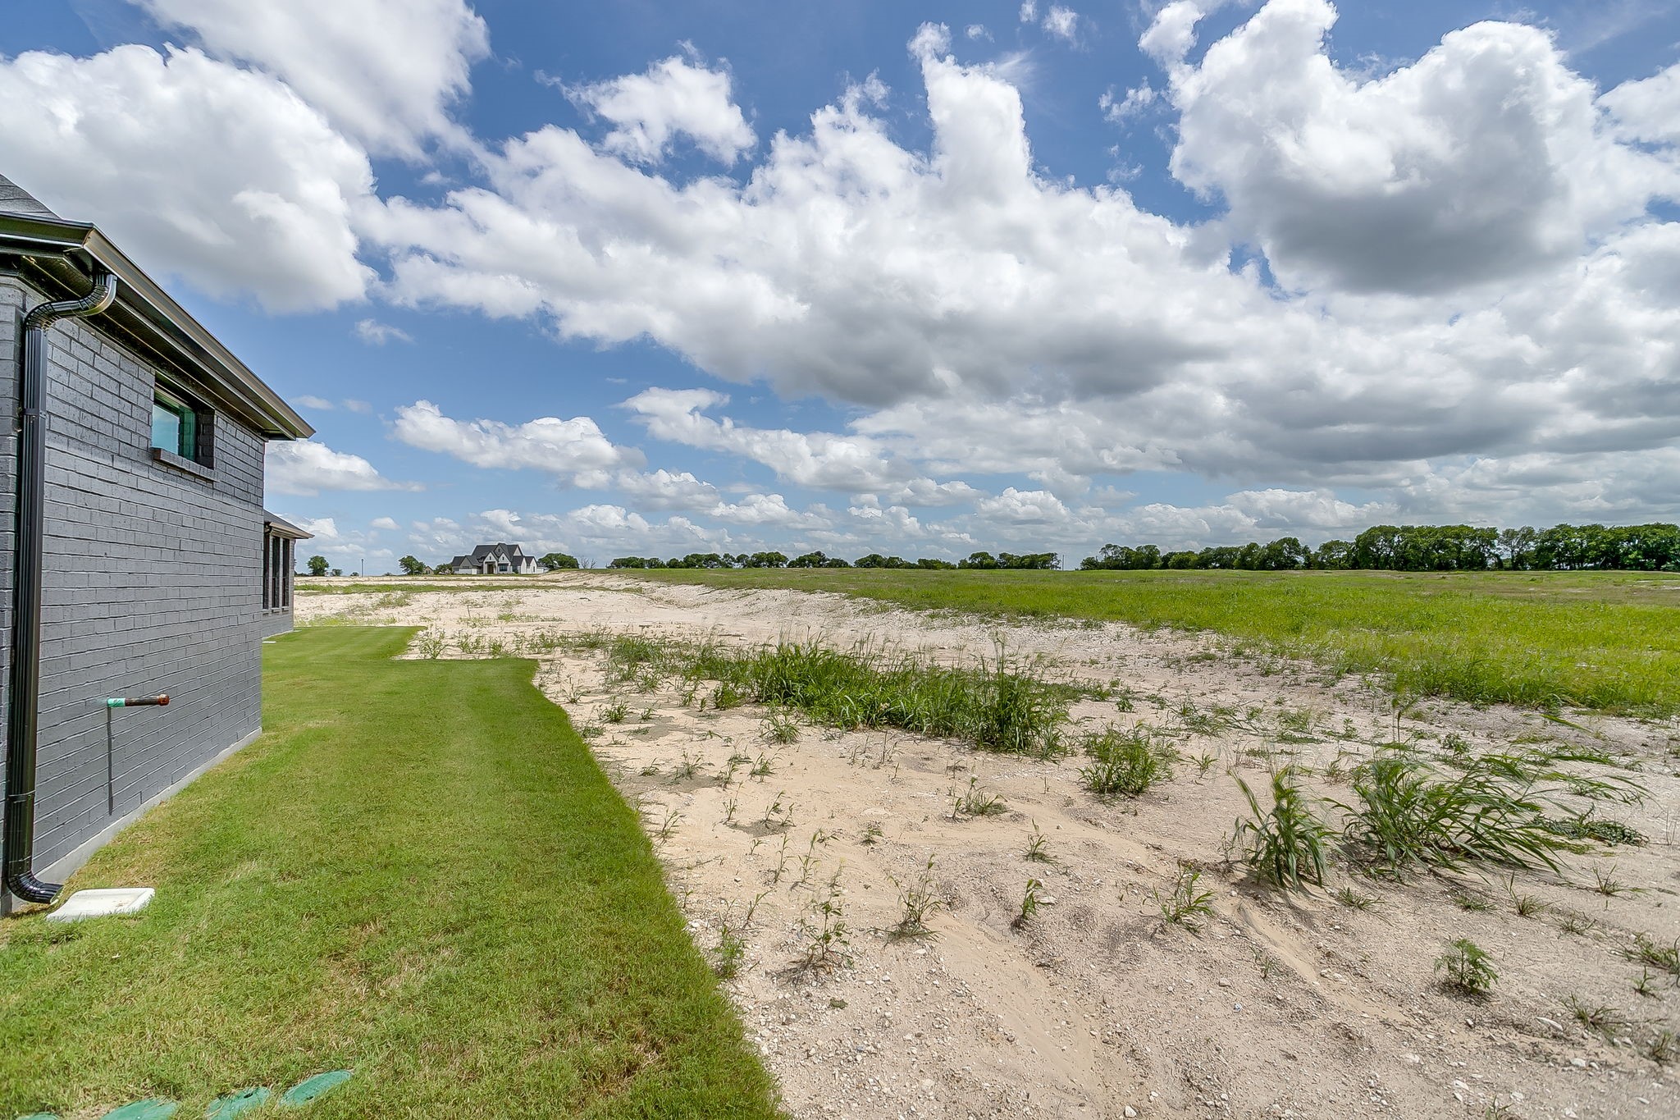
1.03 Acres lot

Brandee Escalante

Brandee Escalante

Crystal Ashley

Crystal Ashley

Features & Amenities

Interior

  • total bedrooms4
  • Total bathrooms3
  • full bathrooms3
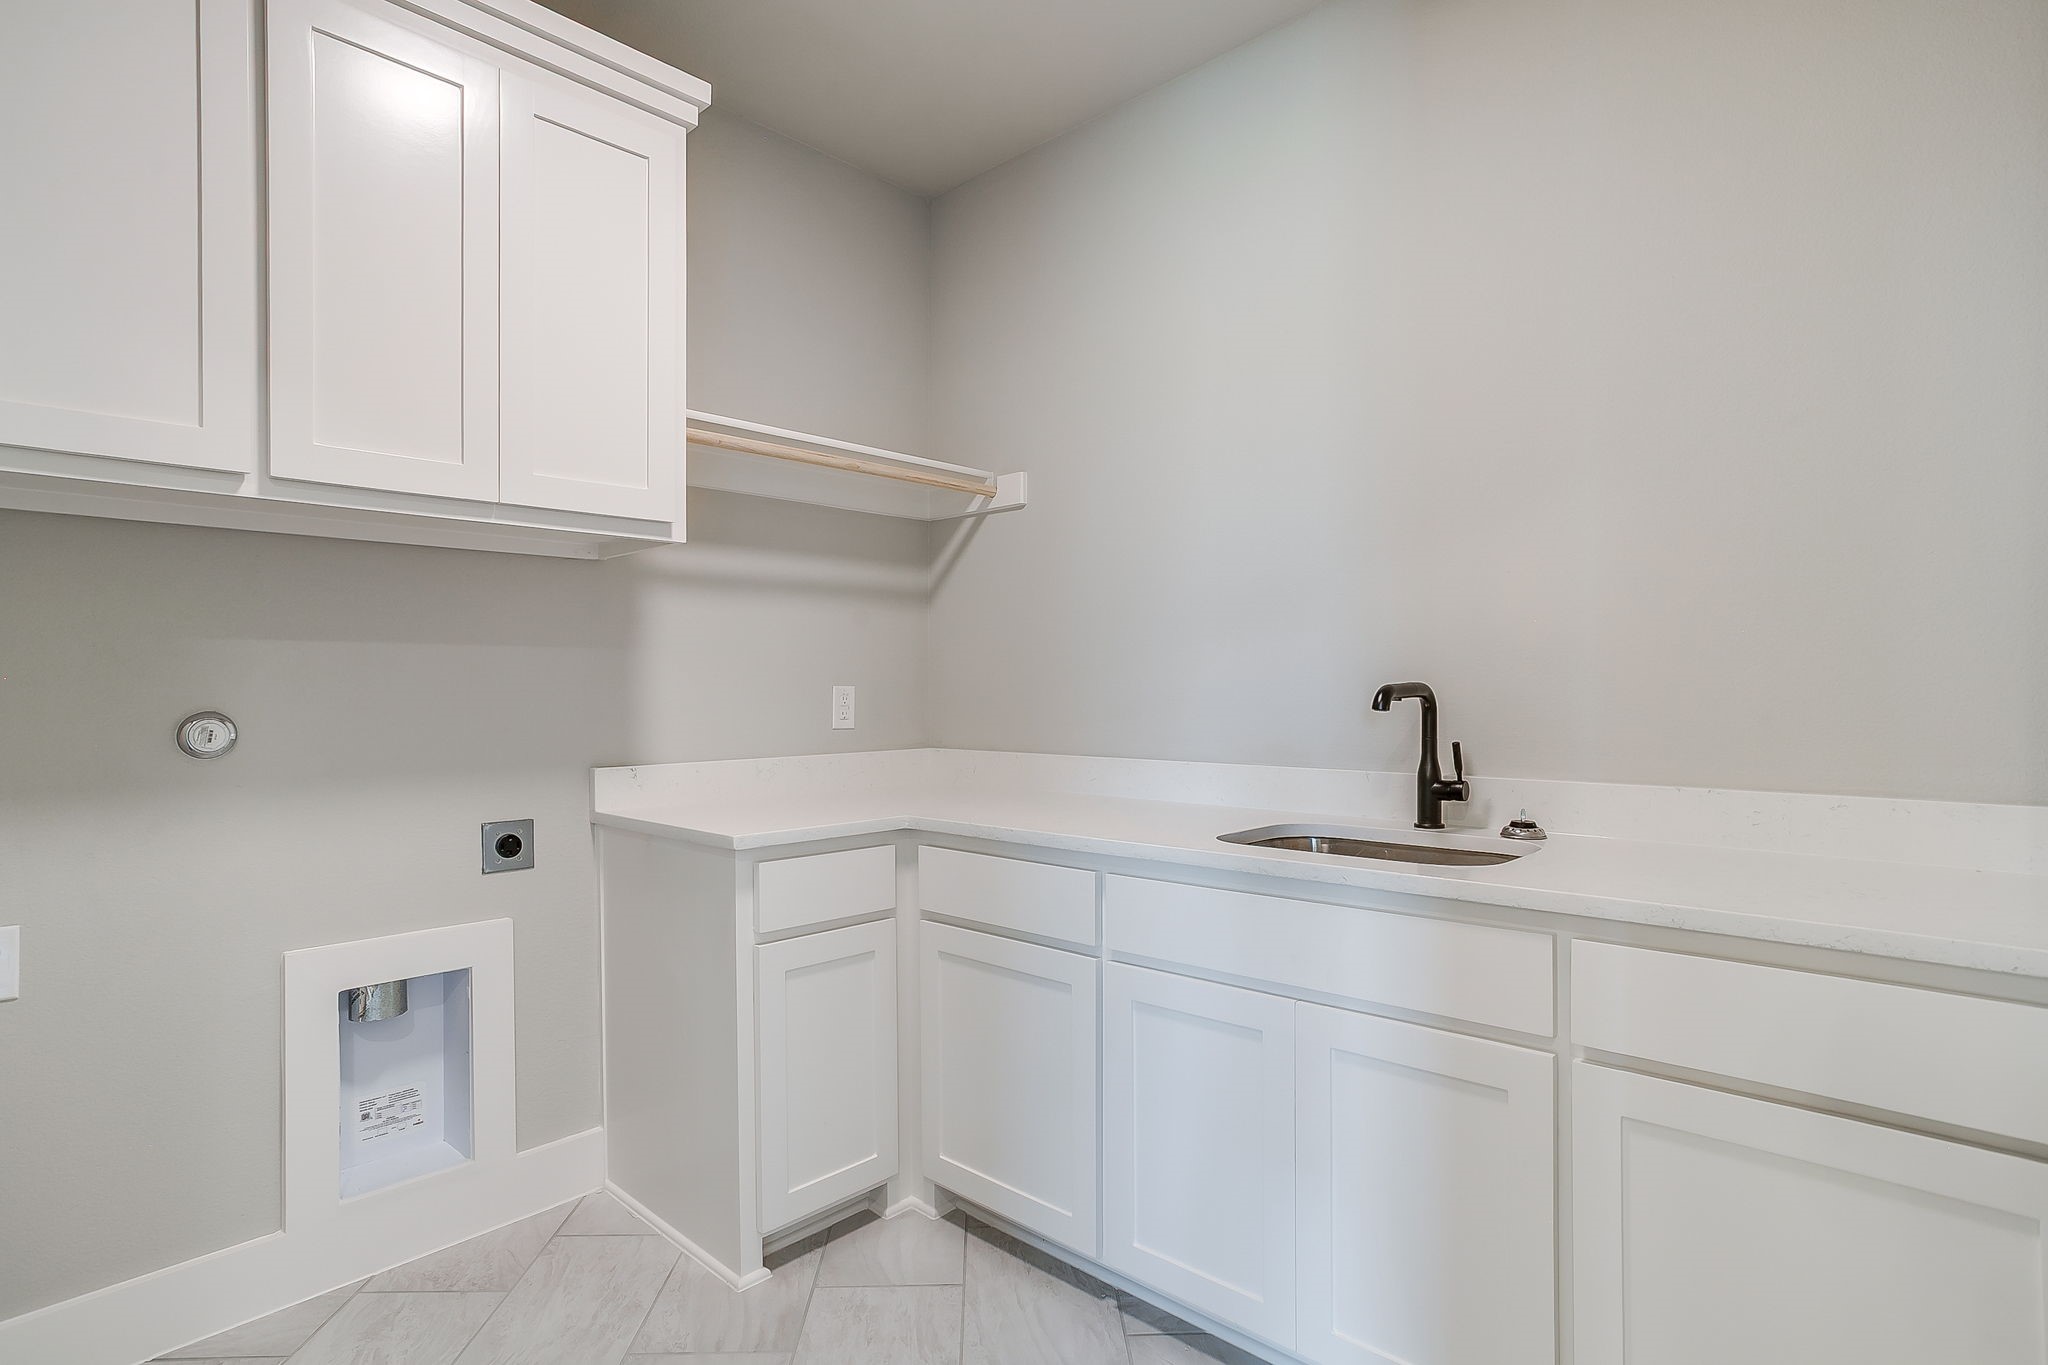
  • Laundry room Laundry in Utility Room
  • Fireplace Electric, Living Room
  • APPLIANCES Dishwasher, Gas Cooktop, Disposal, Tankless Water Heater
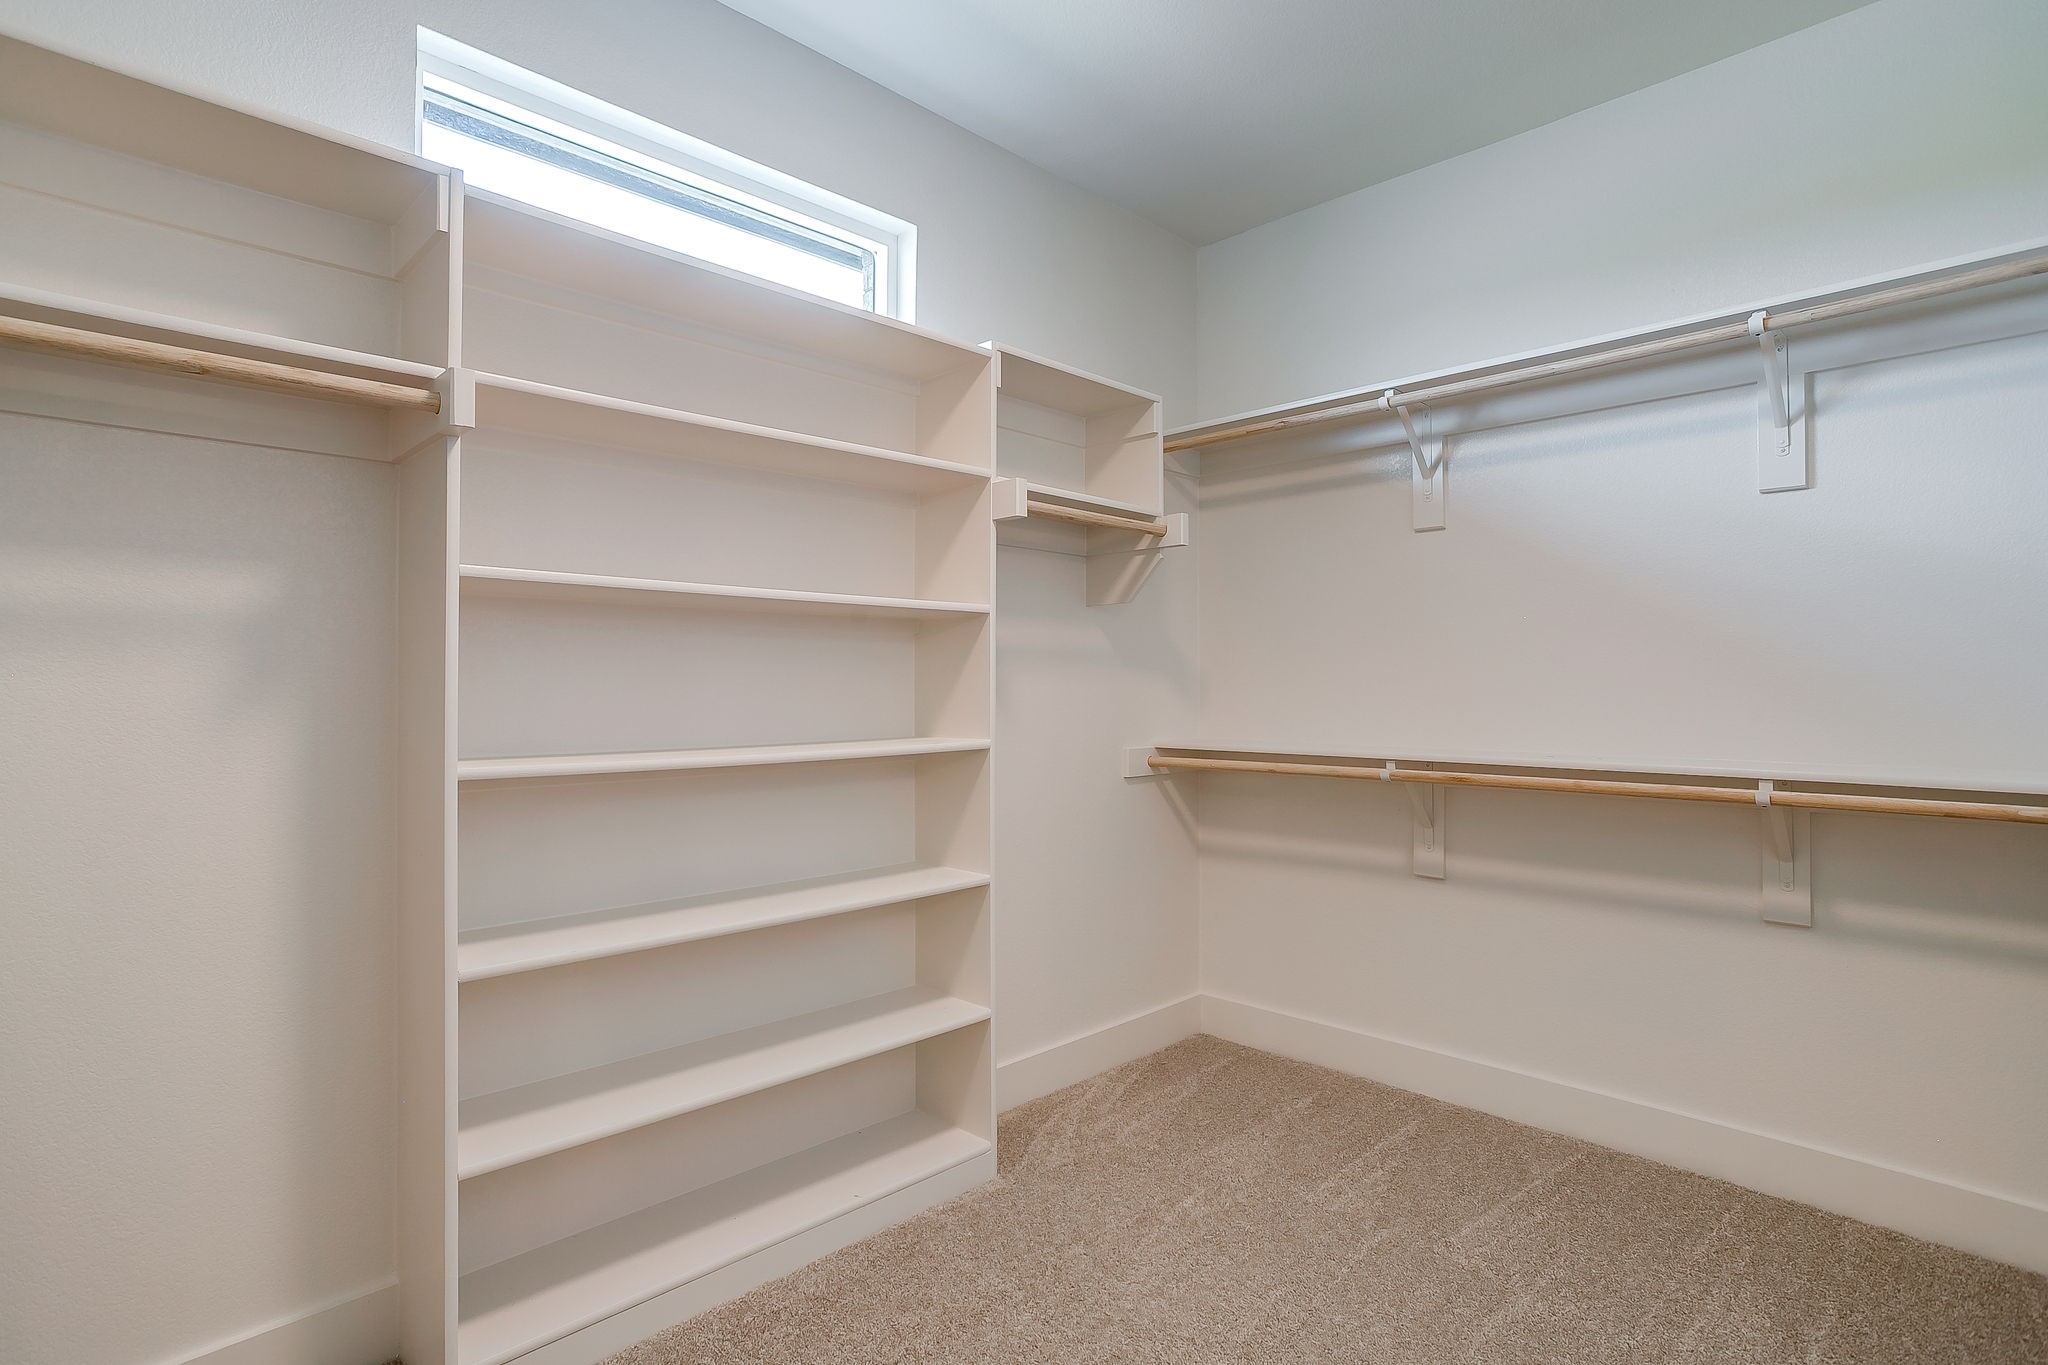
  • other interior Features Eat-in Kitchen, Granite Counters, High Speed Internet, Kitchen Island, Open Floorplan, Pantry, Cable TV, Walk-In Closet(s)

Area & Lot

  • Status For Sale
  • Living Area2,969 Sq.Ft.
  • Lot Area1.03 Acres
  • MLS® ID21320756
  • TypeResidential
  • YEAR BUILT2026
  • Architecture StylesFarmhouse, Modern, Detached
  • Elementary SchoolWedgeworth
  • Middle SchoolEvelyn Love Coleman
  • High SchoolWaxahachie
  • School DistrictWaxahachie ISD

Exterior

  • STORIES1
  • Garage Space3.0
  • utilitiesSeptic Available, Cable Available
  • PoolNone
  • roofComposition
  • lot featuresAcreage, Subdivision
  • parkingGarage
  • HEAT TYPECentral, Electric
  • AIR CONDITIONINGCentral Air, Ceiling Fan(s), Electric
  • sewerAerobic Septic
  • SubstructureSlab

Financial

  • Sales Price$705,984
  • HOA $700/yr
View Virtual Tour
image

Schedule a Showing

I would love to show you this beautiful property. Please select your preferred date and time below. I will be in touch shortly to confirm your appointment.

Schedule a Showing

I would love to show you this beautiful property. Please select your preferred date and time below. I will be in touch shortly to confirm your appointment.

Thank you for your interest in 10121 Baldy Mountain Drive, Waxahachie, TX 75167. We are reviewing your request and will be in touch shortly!

Mortgage Calculator

Estimate your monthly mortgage payment, including the principal and interest, property taxes, and HOA. Adjust the values to generate a more accurate rate.
All estimates are provided for informational purposes only. Actual amounts may vary.
$0,000 Your Payment 20 15 65
$0,000 Your Payment

Work with Mallory

Get assistance in determining current property value, crafting a competitive offer, writing and negotiating a contract, and much more. Contact me today.

Follow Us on Instagram